
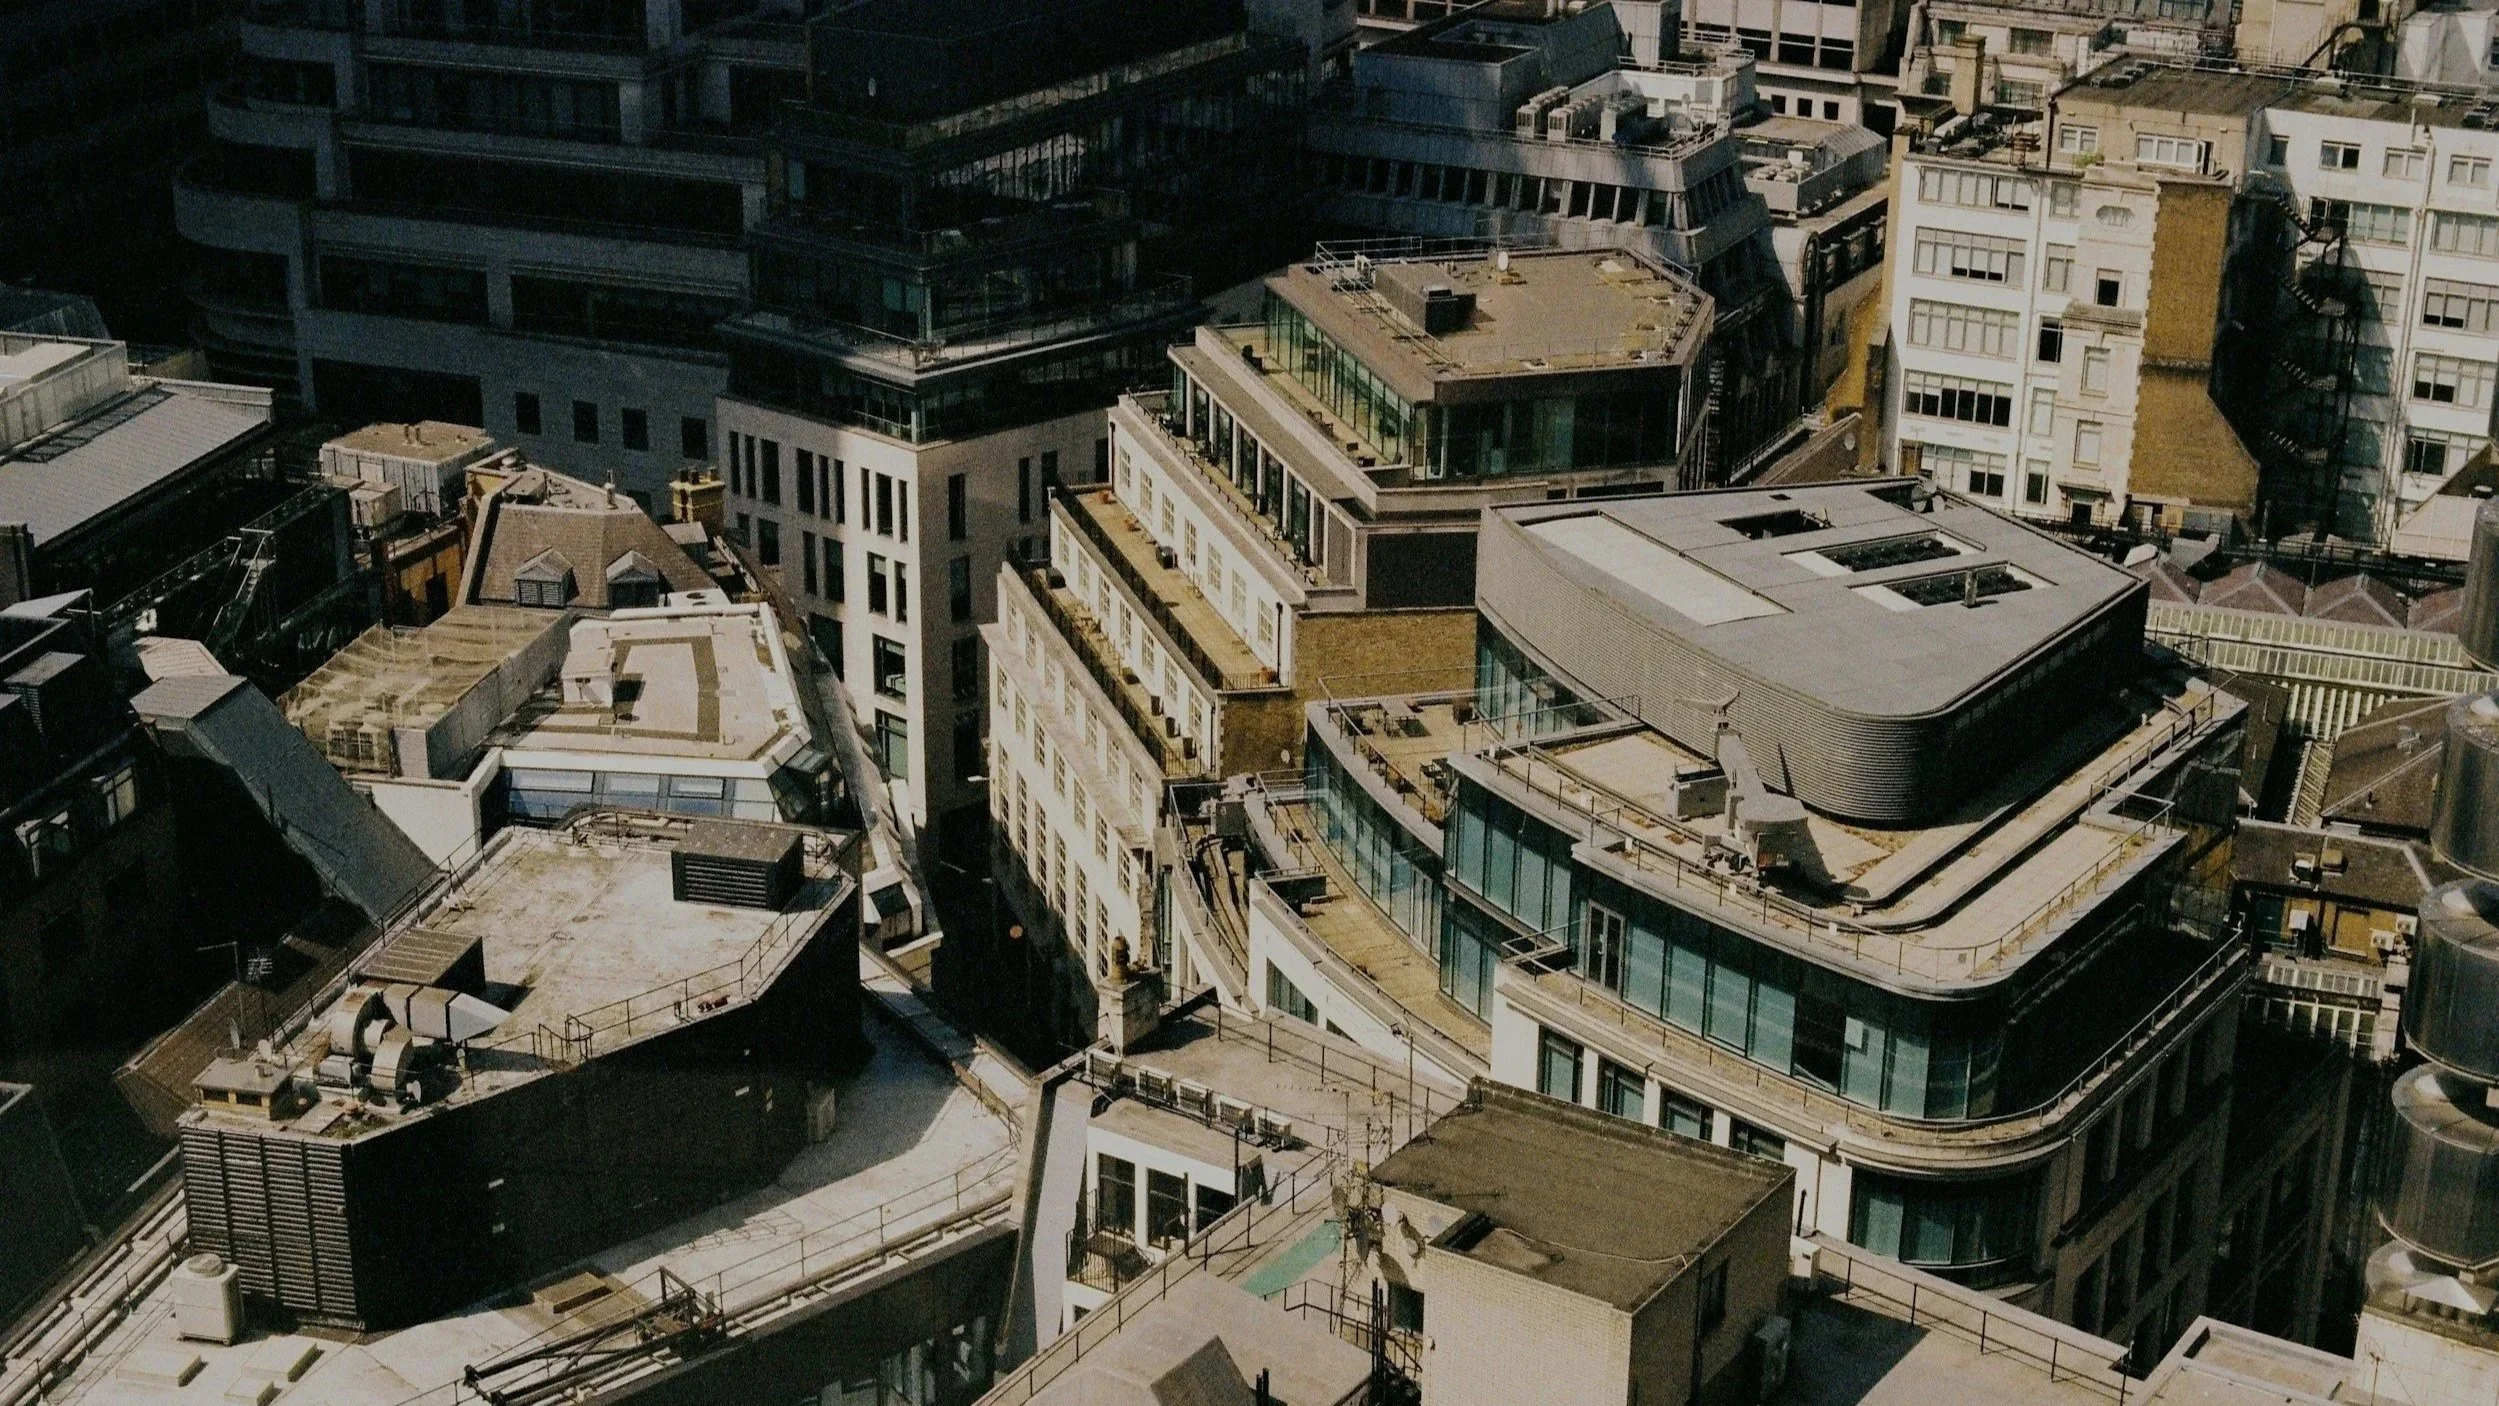
Overshadowing & Building Massing Studies
Get in touch today to discuss your project or get a quote
Overshadowing Assessments for Planning Applications
An overshadowing assessment examines how shadows generated by a proposed development may affect surrounding properties and external spaces. Shadow diagrams can be used to illustrate the relationship between the existing and proposed buildings at different times of the day and throughout the year.
This can provide a useful visual representation of the potential impact and can be particularly helpful for larger developments or proposals located close to neighbouring properties.
As daylight and sunlight consultants, JC Sustainability can provide overshadowing plots and assessments and advise you on the potential impact of your property. We can also assess the impact of an adjacent development on your property.
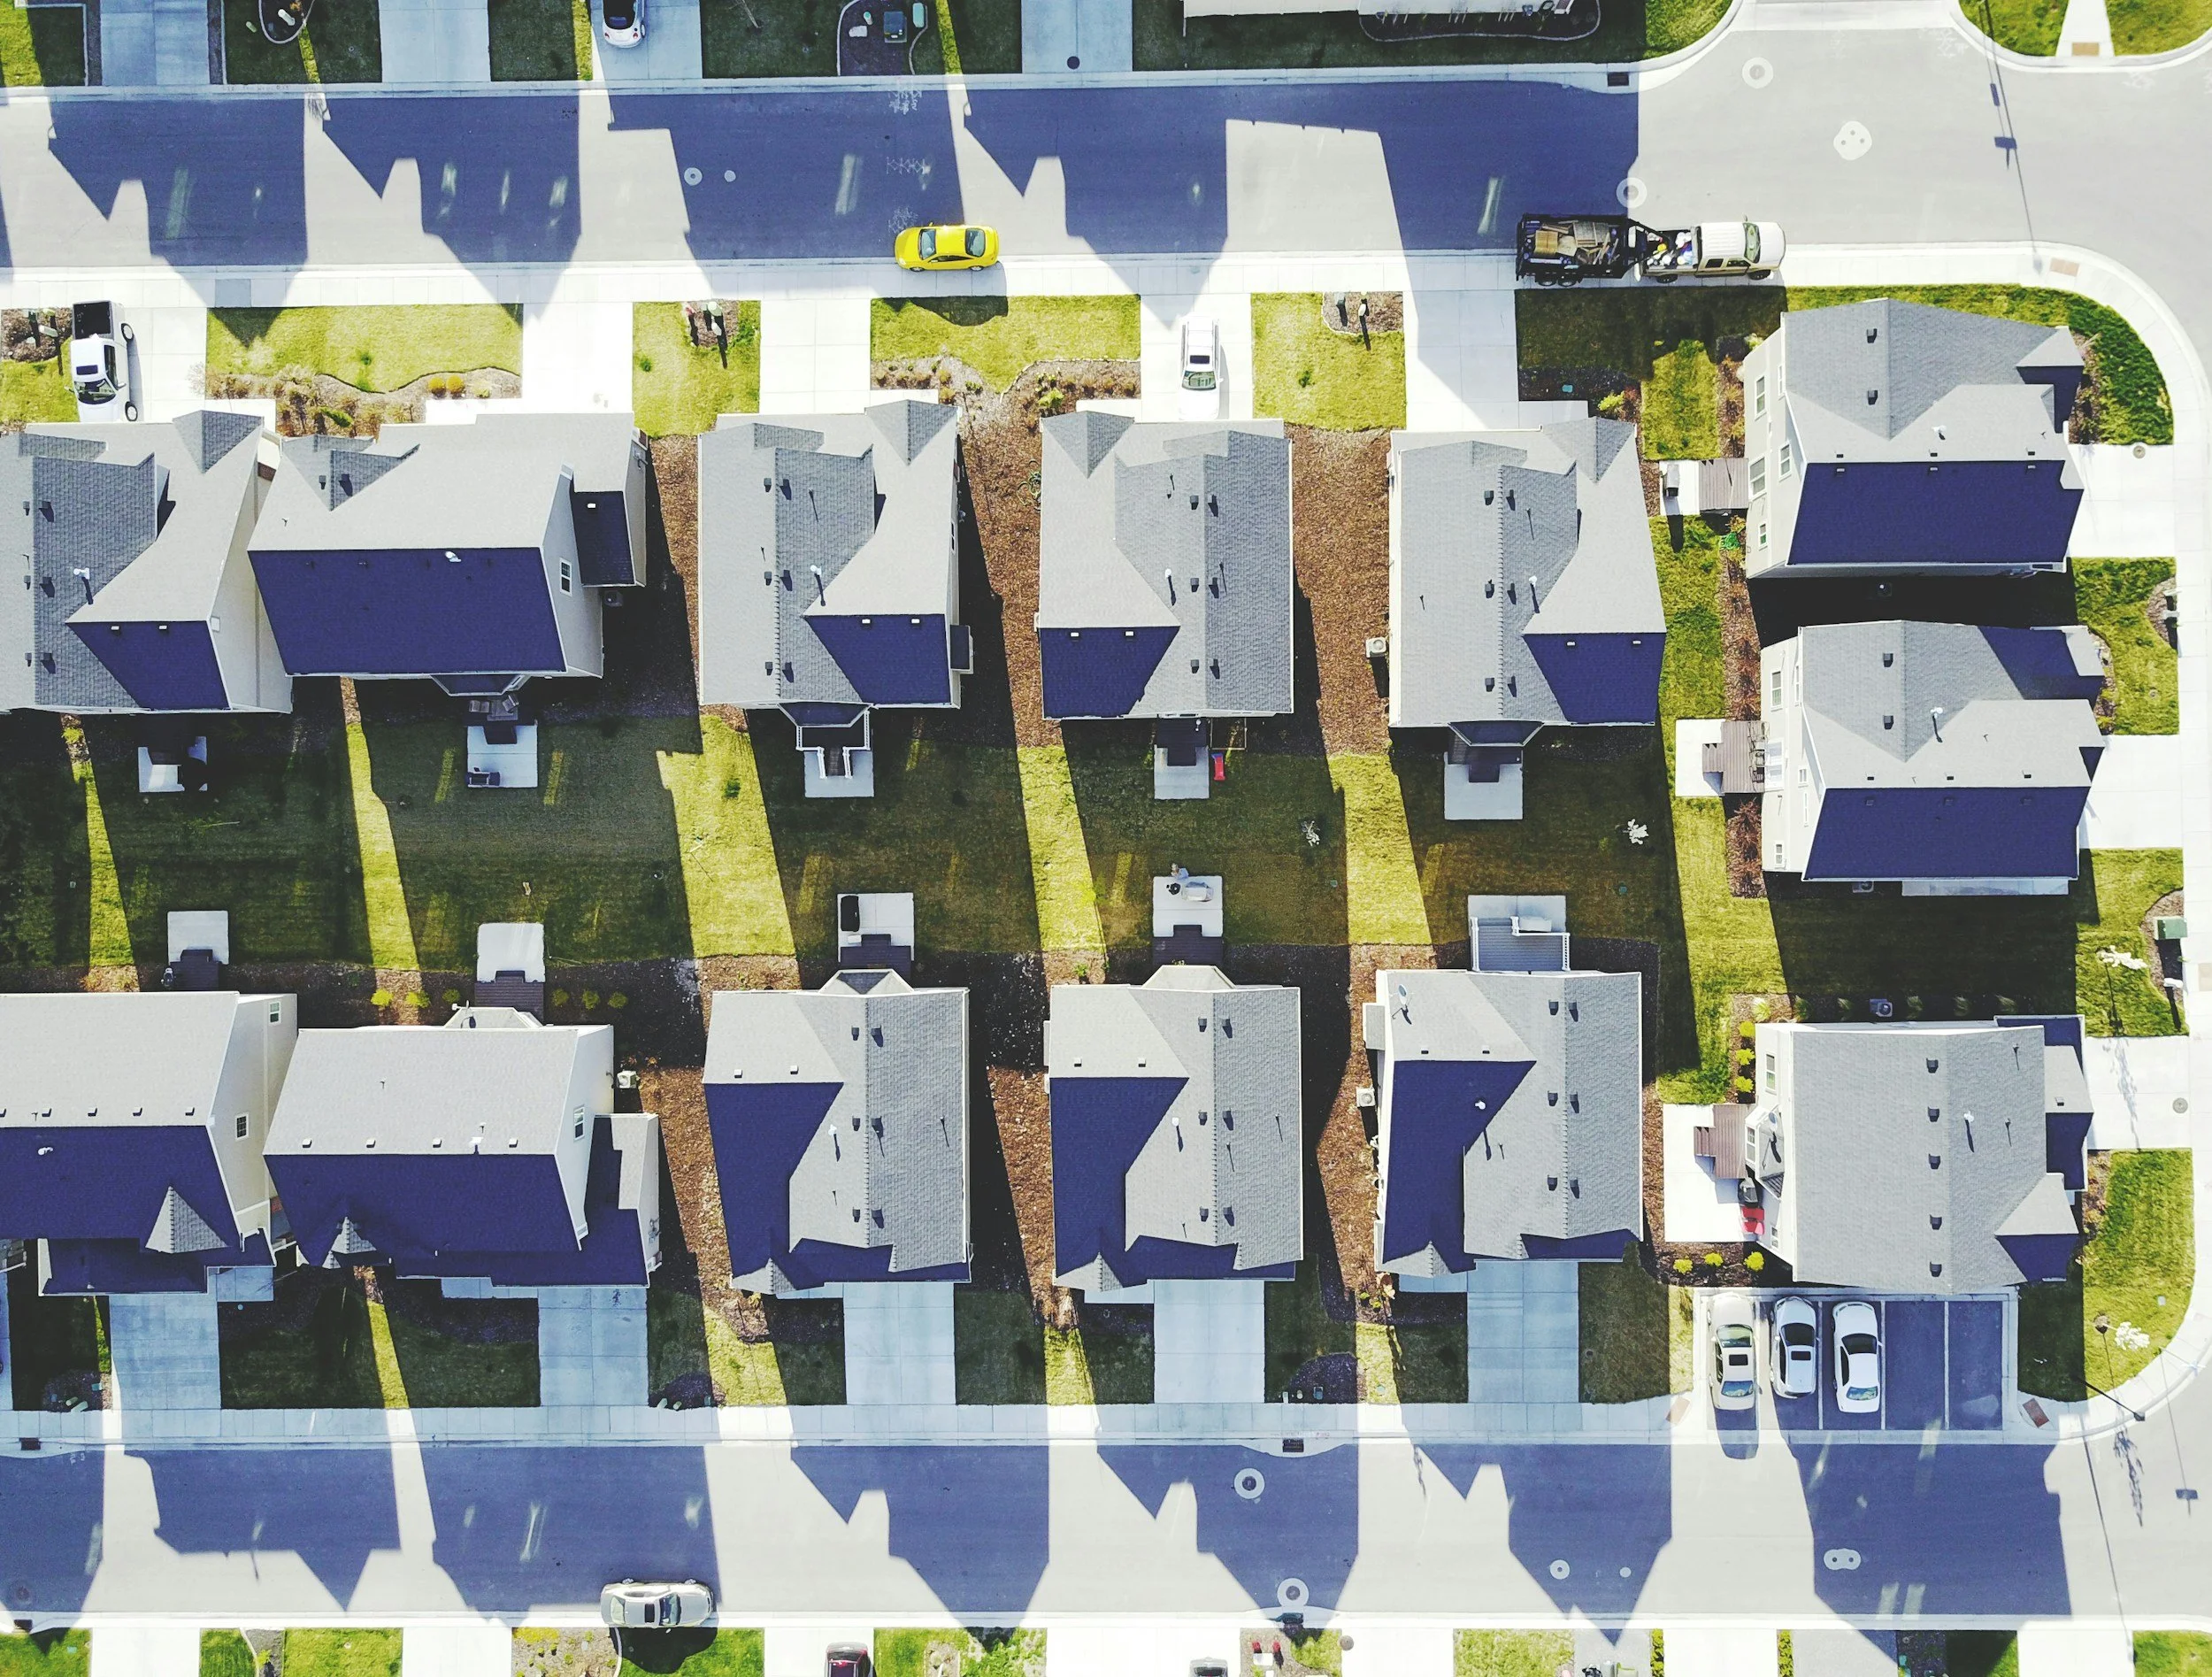
Building Massing Studies
If you have a development site with sensitive properties nearby, it may be best to carry out a building massing study before you start designing your building.
Carrying out a building massing study allows you to review and compare different building shapes and sizes to see which design has the least impact on surrounding properties.
As part of the service JC Sustainability provides, we will review a number of different options before presenting the results back to you and talking through the pro’s and con’s of each option while commenting on the risk associated with it.
FAQs
-
The requirement depends on the location, scale and nature of the proposed development and the policies of the relevant planning authority. Larger developments and any proposals that are close to or taller than neighbouring properties are more likely to require an assessment.
-
As early as possible is usually best. Once you have a site and have decided what you want to build, JC Sustainability will then be able to assess different building widths, heights and shapes to determine what the daylight restrictions allow for.
-
If you have a fixed design, overshadowing assessments can be relatively quick. The overall time and cost will vary depending on project size, but most projects can be completed within 1-4 weeks of receiving the information needed.
-
Building massing studies usually take a little longer as they require some back-and-forth with the architect/client as usually a few options are tested and then later refined. Most projects can take up to 3-4 weeks to settle on a fixed building shape, but larger projects may take a little longer.
Choosing JC Sustainability
At JC Sustainability, you will receive one-on-one communication with a experienced and personable consultant, who will use their technical expertise to ensure your project runs as smoothly as possible.
Our clients choose us because we offer:
Responsive & reliable support from an experienced consultant
Fast turnaround times
High quality reports that are clear and jargon-free
Nationwide UK coverage
Competitive pricing
We aim to provide clear, honest and helpful advice on our projects. Before starting we will review the project information and provide high level advice to highlight any design risks, making your project runner smoother and avoiding any unwelcome surprises.
Get In Touch
Let us know about your project via the contact information below and we will promptly get in touch to give you some free initial advice and a fee proposal for the assessment you need.