

Internal Daylight Assessments
Get in touch today to discuss your project or get a quote
Expert Daylight Assessments for Planning Applications
JC Sustainability provides professional Internal Daylight Assessments for residential, commercial and mixed-use developments throughout the UK.
Whether you are a home owner, architect, developer or planning consultant, we offer expert advice on how to design your space to receive good quality natural light,
in compliance with BRE guidance in ‘Site Layout Planning for Daylight and Sunlight: A guide to good practice (2022)’.
Internal daylight assessments are often required for planning applications for both new build developments as well as refurbishments
of existing buildings, however internal daylight credits may also be required for BREEAM or WELL credits.
If you are unsure about the requirements for your project, get in touch to receive expert advice from an experienced consultant.

What is an Internal Daylight Assessment?
An Internal Daylight Assessment calculates the amount and distribution of natural daylight within the occupied rooms of a building. If required for planning, BRE guidance is typically used to set the appropriate daylight targets for each room type.
Using 3D modelling software and established methodologies, JC Sustainability can predict how much natural daylight your building will receive and provide clear, practical recommendations where improvements may be required.
Internal daylight performance has become an increasingly important consideration for residential developments, offices, schools, healthcare buildings and other occupied spaces where access to natural light contributes to occupant health, productivity and energy efficiency.
If you are looking for an assessment of the potential impact your development will have on the daylight and sunlight levels at neighbouring properties, this is a service we can provide as well.
Our Assessment Process

Initial Project Review
We review architectural drawings, planning requirements and project objectives to determine the appropriate assessment methodology.

3D Daylight Modelling
A detailed digital model of the proposed or existing building is created using specialist daylight simulation software.

Daylight Analysis
Internal daylight levels are calculated to the appropriate metrics using specialist simulation software. Where needed we will discuss with you on how to improve the daylight performance.

Comprehensive Reporting
JC Sustainability will provide a well presented report ready for planning submission.
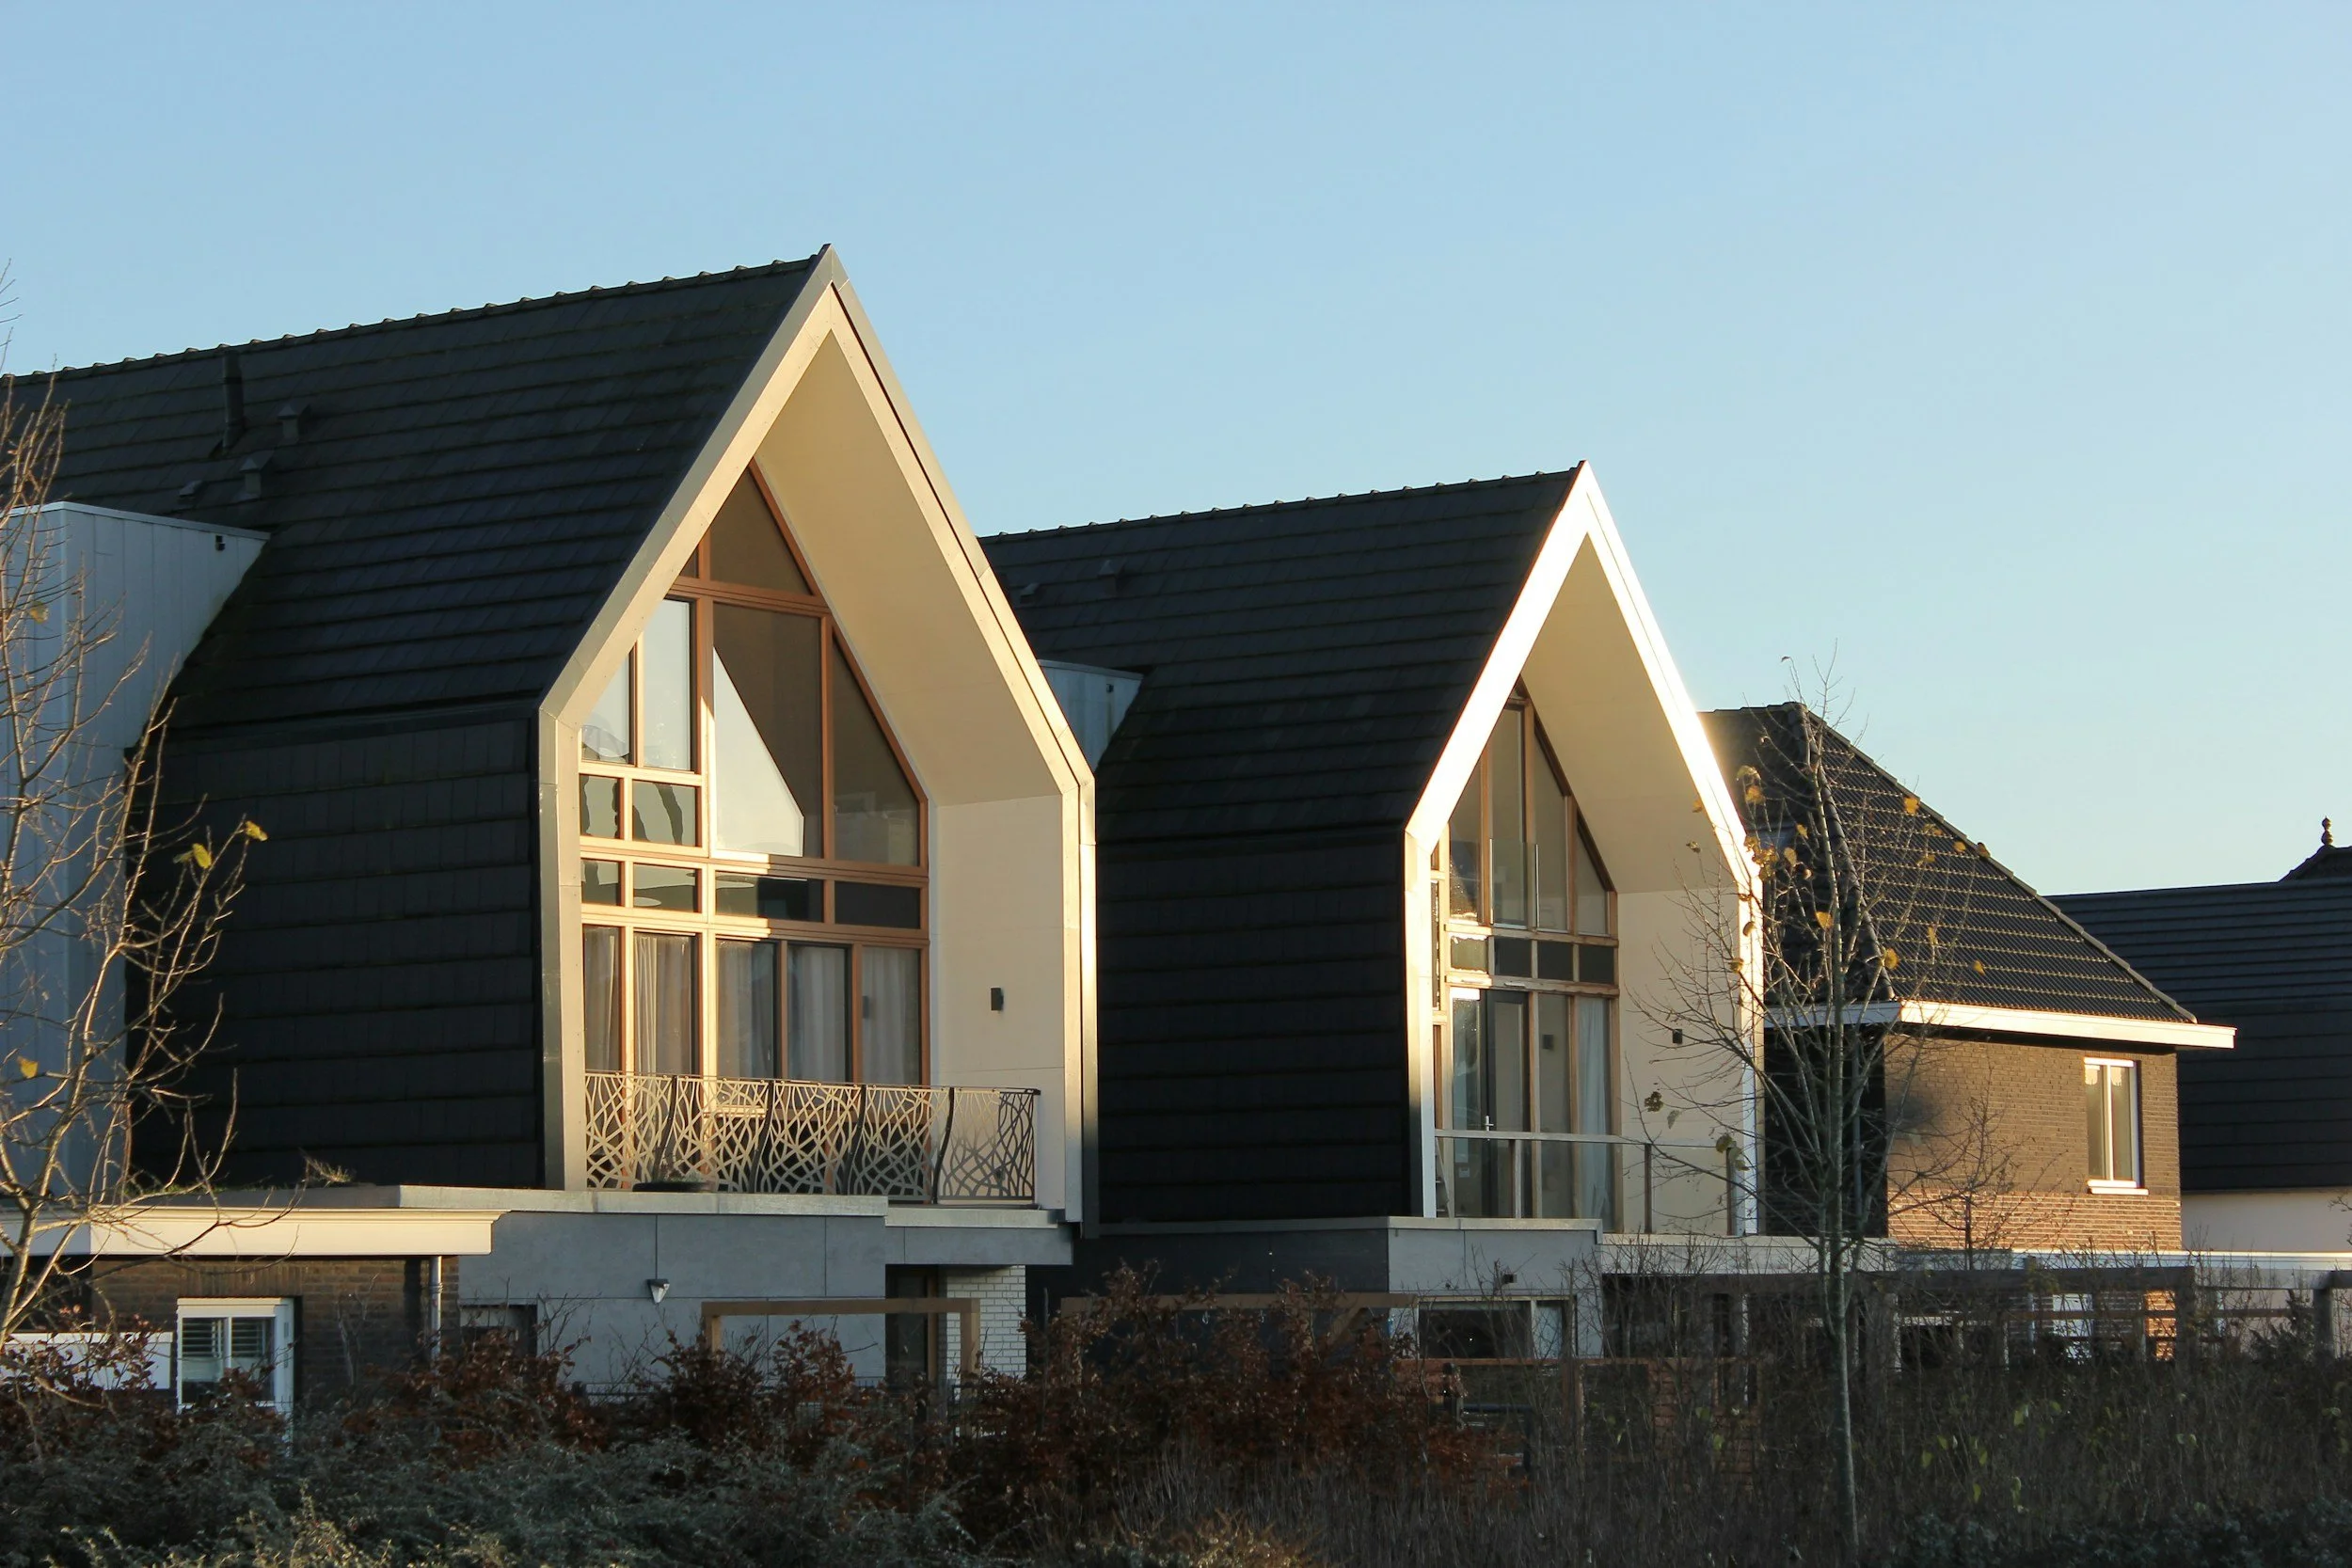
Our Internal Daylight Assessment Services
JC Sustainability provides comprehensive daylight modelling and reporting
for projects of all sizes.
Our services include:
Internal daylight analysis for new and existing buildings
Average Daylight Factor (ADF) calculations
Spatial Daylight Autonomy (sDA) assessments
Climate-Based Daylight Modelling (CBDM)
Design optimisation advice
Planning reports & BREEAM compliance reports
Every assessment is tailored to the specific requirements of your development.
FAQs
-
It is a technical study that measures the amount of natural daylight available inside occupied rooms within a building.
-
Assessments are commonly required for planning applications, major residential developments, design reviews, sustainability assessments and building performance evaluations.
-
Typically, we require architectural drawings, site information and details of the proposed development. Where available, BIM or 3D models can also be used.
-
Timescales depend on project size and complexity, but many assessments can be completed within a few working days once all required information has been received.
-
Yes. We undertake assessments for both existing buildings and proposed developments throughout the UK.
Choosing JC Sustainability
At JC Sustainability, you will receive one-on-one communication with a experienced and personable consultant, who will use their technical expertise to ensure your project runs as smoothly as possible.
Our clients choose us because we offer:
Responsive & reliable support from an experienced consultant
Fast turnaround times
High quality reports that are clear and jargon-free
Nationwide UK coverage
Competitive pricing
We aim to provide clear, honest and helpful advice on our projects. Before starting we will review the project information and provide high level advice to highlight any design risks, making your project runner smoother and avoiding any unwelcome surprises.
Get In Touch
Let us know about your project via the contact information and we will promptly get in touch to give you some free initial advice and a fee proposal for the assessment you need.